


Jouf University President Inspects Theater and Public Celebration Halls Project, Highlights Its Role in Enhancing the University’s Academic and Cultural Environment
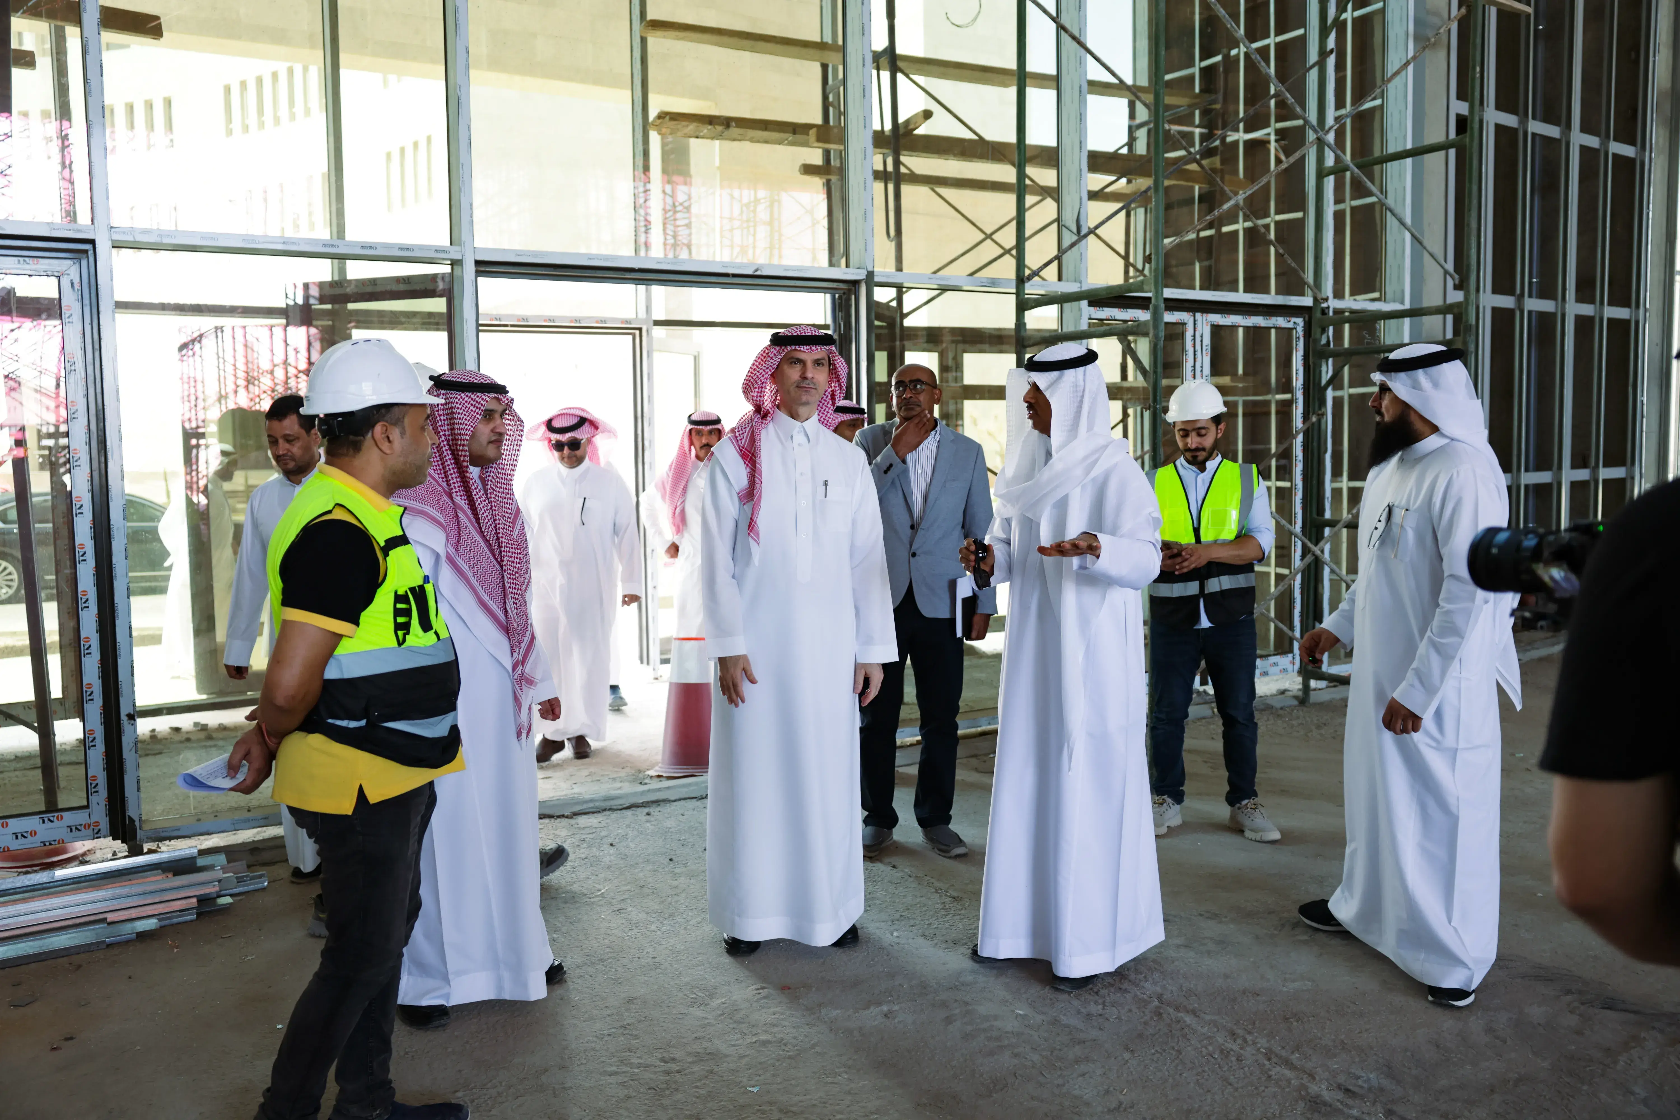
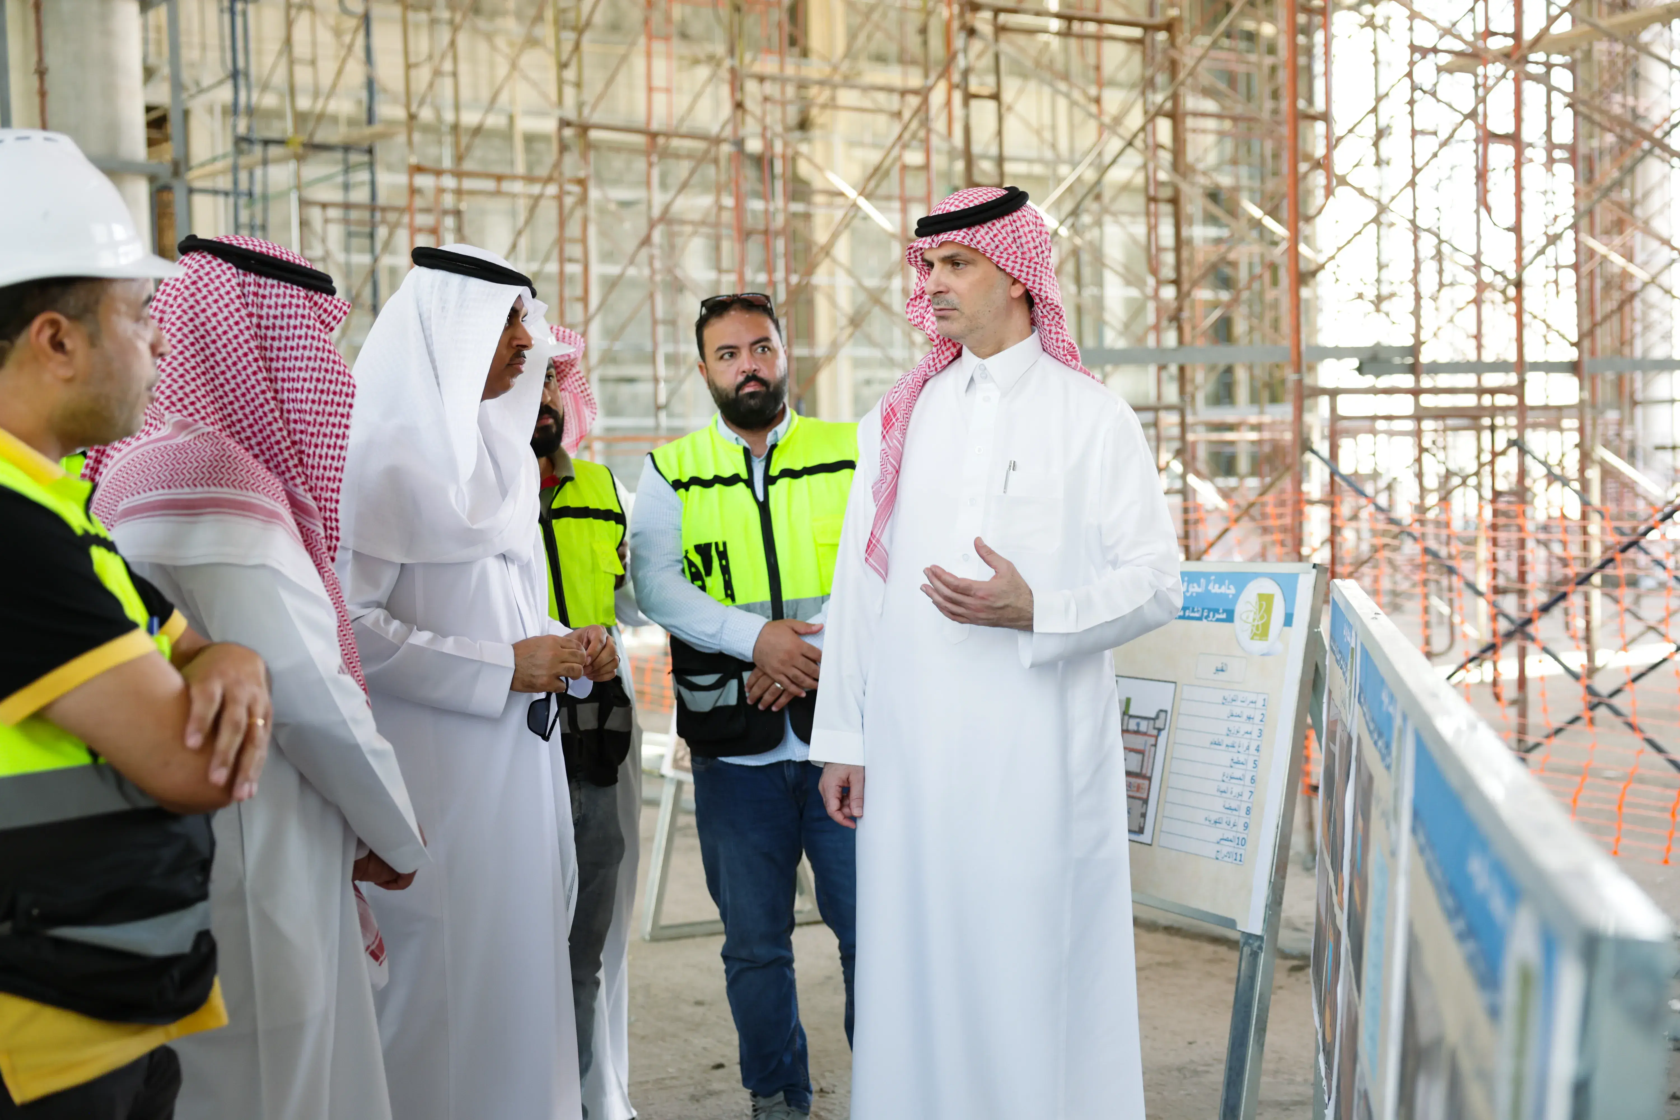
The President of Jouf University, Prof. Mohammed bin Abdullah Al-Shaya, inspected the Theater and Public Celebration Halls Project at the university campus. During the field visit, he reviewed the progress of construction, implementation, and installation works, as well as the project’s integrated cultural, academic, technical, and service facilities.
The visit formed part of the President’s ongoing follow-up of the university’s strategic projects and reflected his commitment to enhancing infrastructure efficiency and developing the university environment.
During the tour, the President received a detailed briefing from the project team on the main components of the facility and the technical systems and equipment incorporated in accordance with modern standards. These capabilities will enable the project to host conferences, seminars, academic, cultural, and community events, as well as major celebrations, while enhancing the university’s capacity to organize high-quality events across the Al-Jouf Region.
The Theater and Public Celebration Halls Project is considered one of the leading projects in the Al-Jouf Region, representing a significant addition to the cultural and academic infrastructure of both Jouf University and the wider region.
Its architectural design combines the historical and cultural identity of Al-Jouf with modern technological and architectural developments. This approach reflects the region’s authenticity and future aspirations while preserving the cultural identity of the Kingdom of Saudi Arabia and respecting the values, customs, and traditions of the local community.The project was established in response to the university’s need for an integrated facility capable of meeting the requirements of academic, cultural, and media activities. It also supports the continued expansion of the university’s programs and events and accommodates rapid developments in presentation technologies, audio and visual systems, simultaneous interpretation, and media production. These features are expected to enhance the quality of events held at the university and improve the overall experience of participants and visitors.
The project includes a main theater with a total seating capacity of approximately 1,768. The ground-floor auditorium accommodates 1,045 people, while the first-floor seating area has a capacity of 723.
The theater is equipped with advanced audio, visual, simultaneous interpretation, and projection systems, enabling the university to organize conferences, forums, and scientific and cultural programs with a high level of technical quality.
It also features a dedicated upper-level media and technical services area, which includes simultaneous interpretation rooms capable of accommodating multiple teams of interpreters, a projector room, and press and media rooms equipped with the technologies required for professional event coverage and media management.
The project further includes a fully integrated backstage area comprising administrative offices, dressing rooms, storage facilities, hospitality services, waiting lounges, and other supporting facilities.
A dedicated VIP lounge covering 272 square meters is also included, together with reception, hospitality, and service facilities. The project additionally features a prayer hall accommodating approximately 90 people, ablution areas, and restrooms, including accessible facilities for persons with disabilities.
The main theater lobby is one of the project’s most prominent components. Covering approximately 1,800 square meters, it serves as the primary entrance and the first point of contact for visitors and users.
The lobby helps organize the movement of guests into and out of the facility and directs them to its various sections. It also provides suitable reception and waiting areas and plays an important role in showcasing the project’s visual and architectural identity, creating an immediate impression of the facility’s quality and level of preparation.
The project also includes a main exhibition hall covering 500 square meters, enabling the university to host scientific, cultural, artistic, and awareness exhibitions. In addition, it features a main dining hall covering 460 square meters and accommodating approximately 130 people, as well as a dedicated VIP dining hall with a capacity of 46 people. Other components include an interactive discussion hall accommodating 220 people, along with specialized electrical, control, technical, and operational service facilities. The President of Jouf University emphasized that the project supports the objectives of the university’s strategic plan, particularly those related to developing infrastructure, improving the quality of the university environment, and providing modern facilities that support education and cultural and community activities.
He added that the project would contribute to enhancing institutional performance and strengthening the university’s presence at both the local and national levels. Prof. Al-Shaya said: “The Theater and Public Celebration Halls Project represents a strategic investment in the future of Jouf University and the Al-Jouf Region. It will provide an integrated environment for hosting academic, cultural, scientific, and community events, while offering advanced technical and operational capabilities that enhance the quality of the programs and activities delivered by the university.”
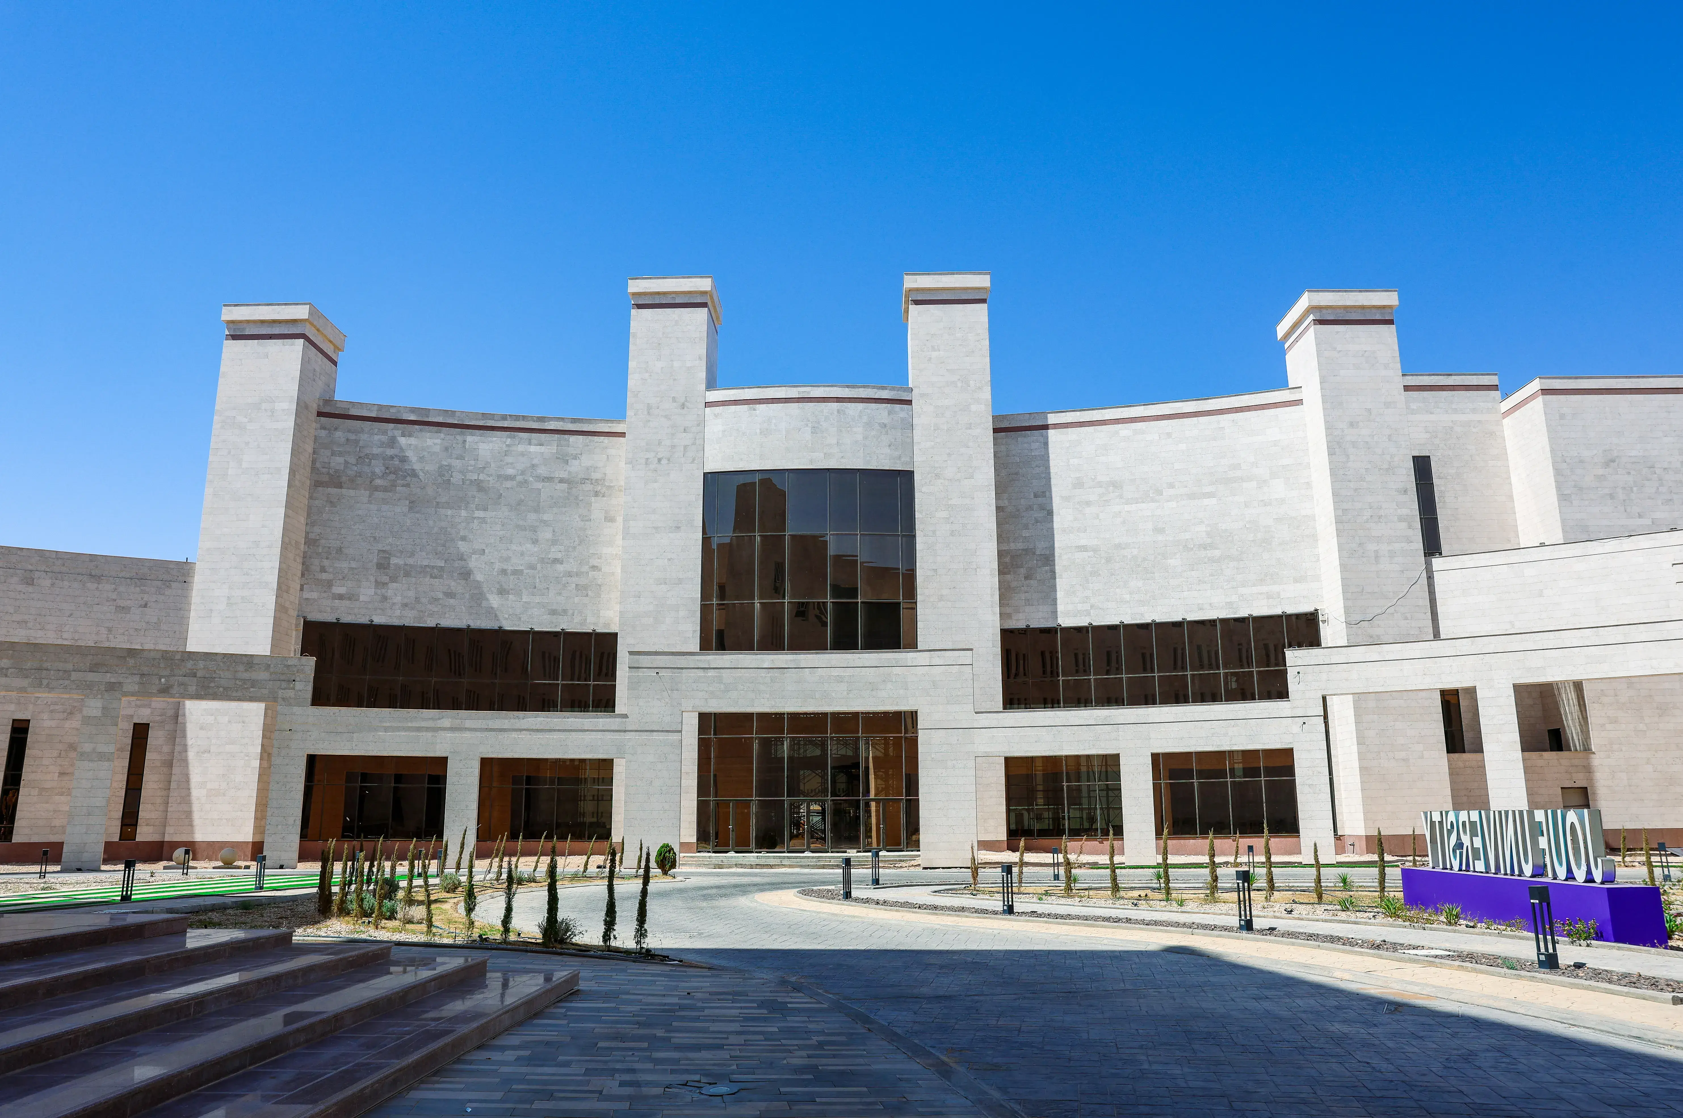
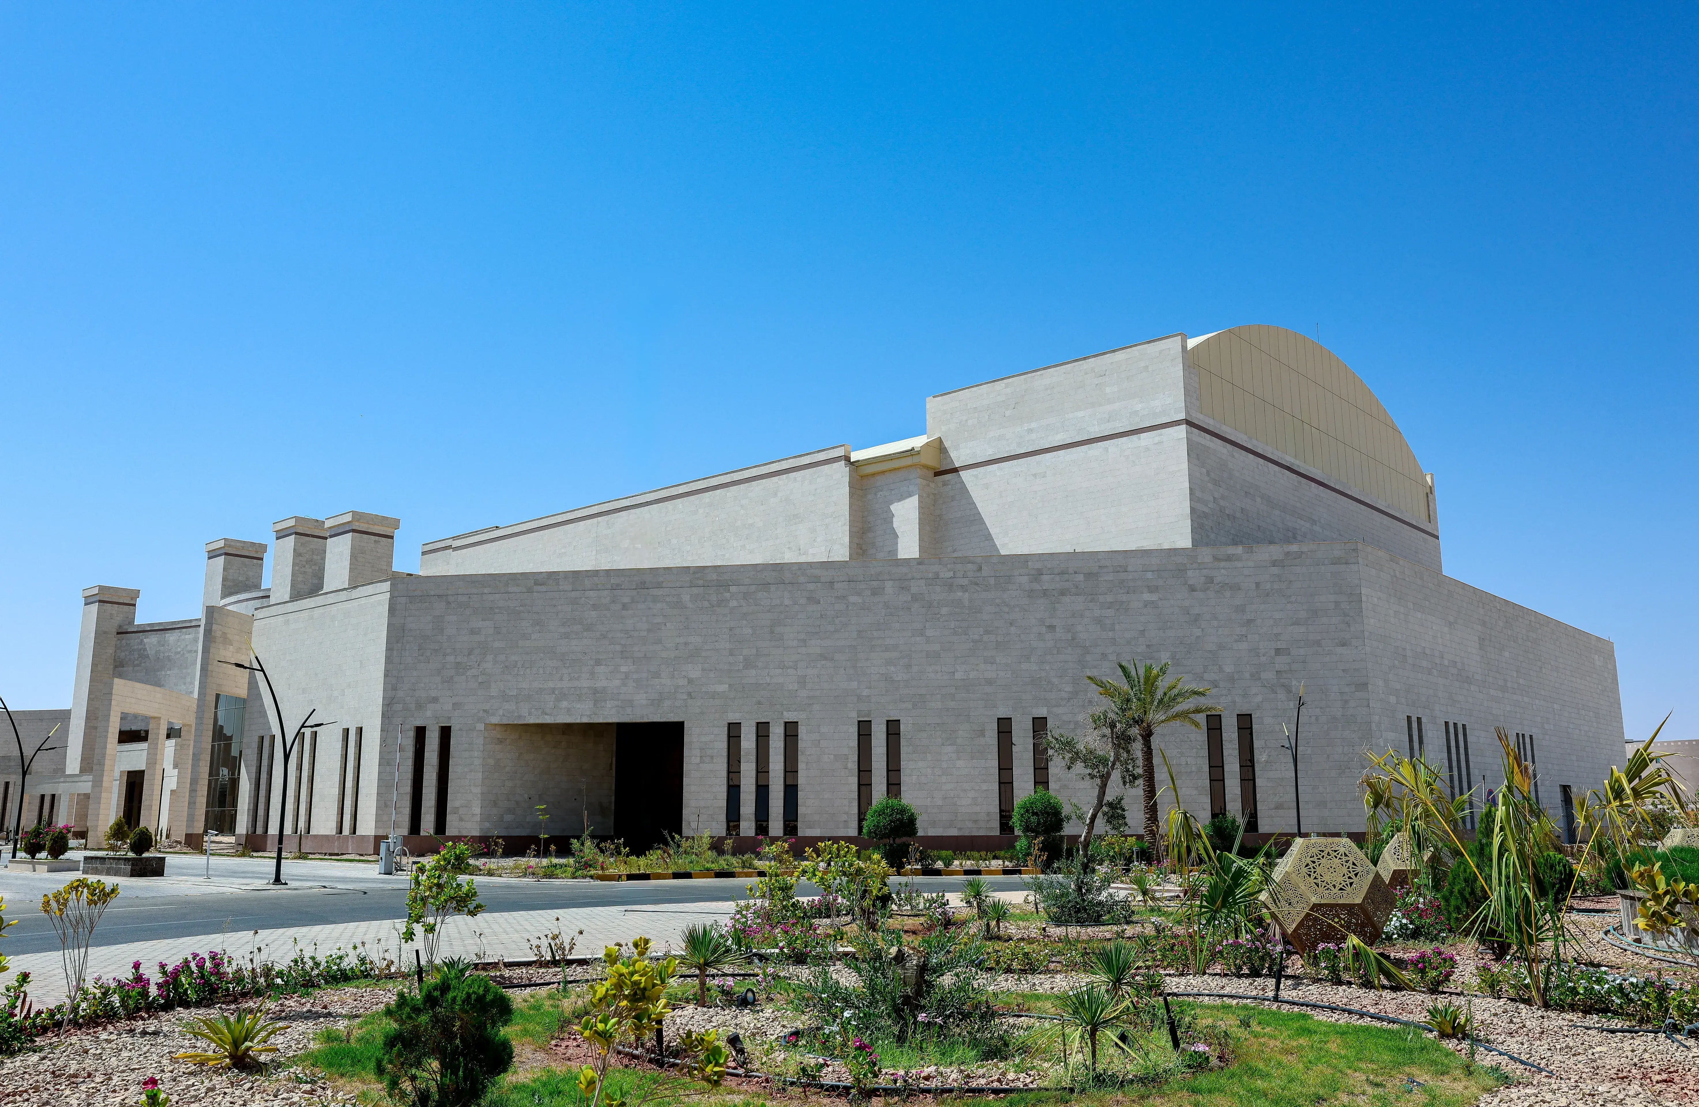
He added that the project’s design brings together the historical and cultural identity of Al-Jouf and the requirements of modern technological development, enabling it to become a cultural landmark that reflects the authenticity of the region. He noted that the project also supports the university’s aspirations for institutional excellence and leadership and reinforces its role as an educational, research, cultural, and developmental institution that serves the community and contributes to the objectives of Saudi Vision 2030. The President further explained that the development of university facilities is not limited to the construction of buildings. Rather, it is focused on creating environments that foster knowledge, creativity, dialogue, and cultural exchange. He stressed that, once completed, the project would serve as a high-quality platform for conferences, forums, exhibitions, national occasions, student programs, and community activities. The facility is also expected to strengthen partnerships between the university and government entities, private-sector organizations, and nonprofit institutions. At the conclusion of the visit, the President directed the project team to continue the work in accordance with the approved schedules and to maintain the highest standards of quality, safety, and operational efficiency. He also emphasized the importance of completing the technical and technological systems to ensure the project’s full readiness to fulfill its academic, cultural, and community role and achieve the strategic objectives for which it was established.